
Standard Chartered Bank Design and Production
End-to-end design and construction, including reception and display systems
Project Background
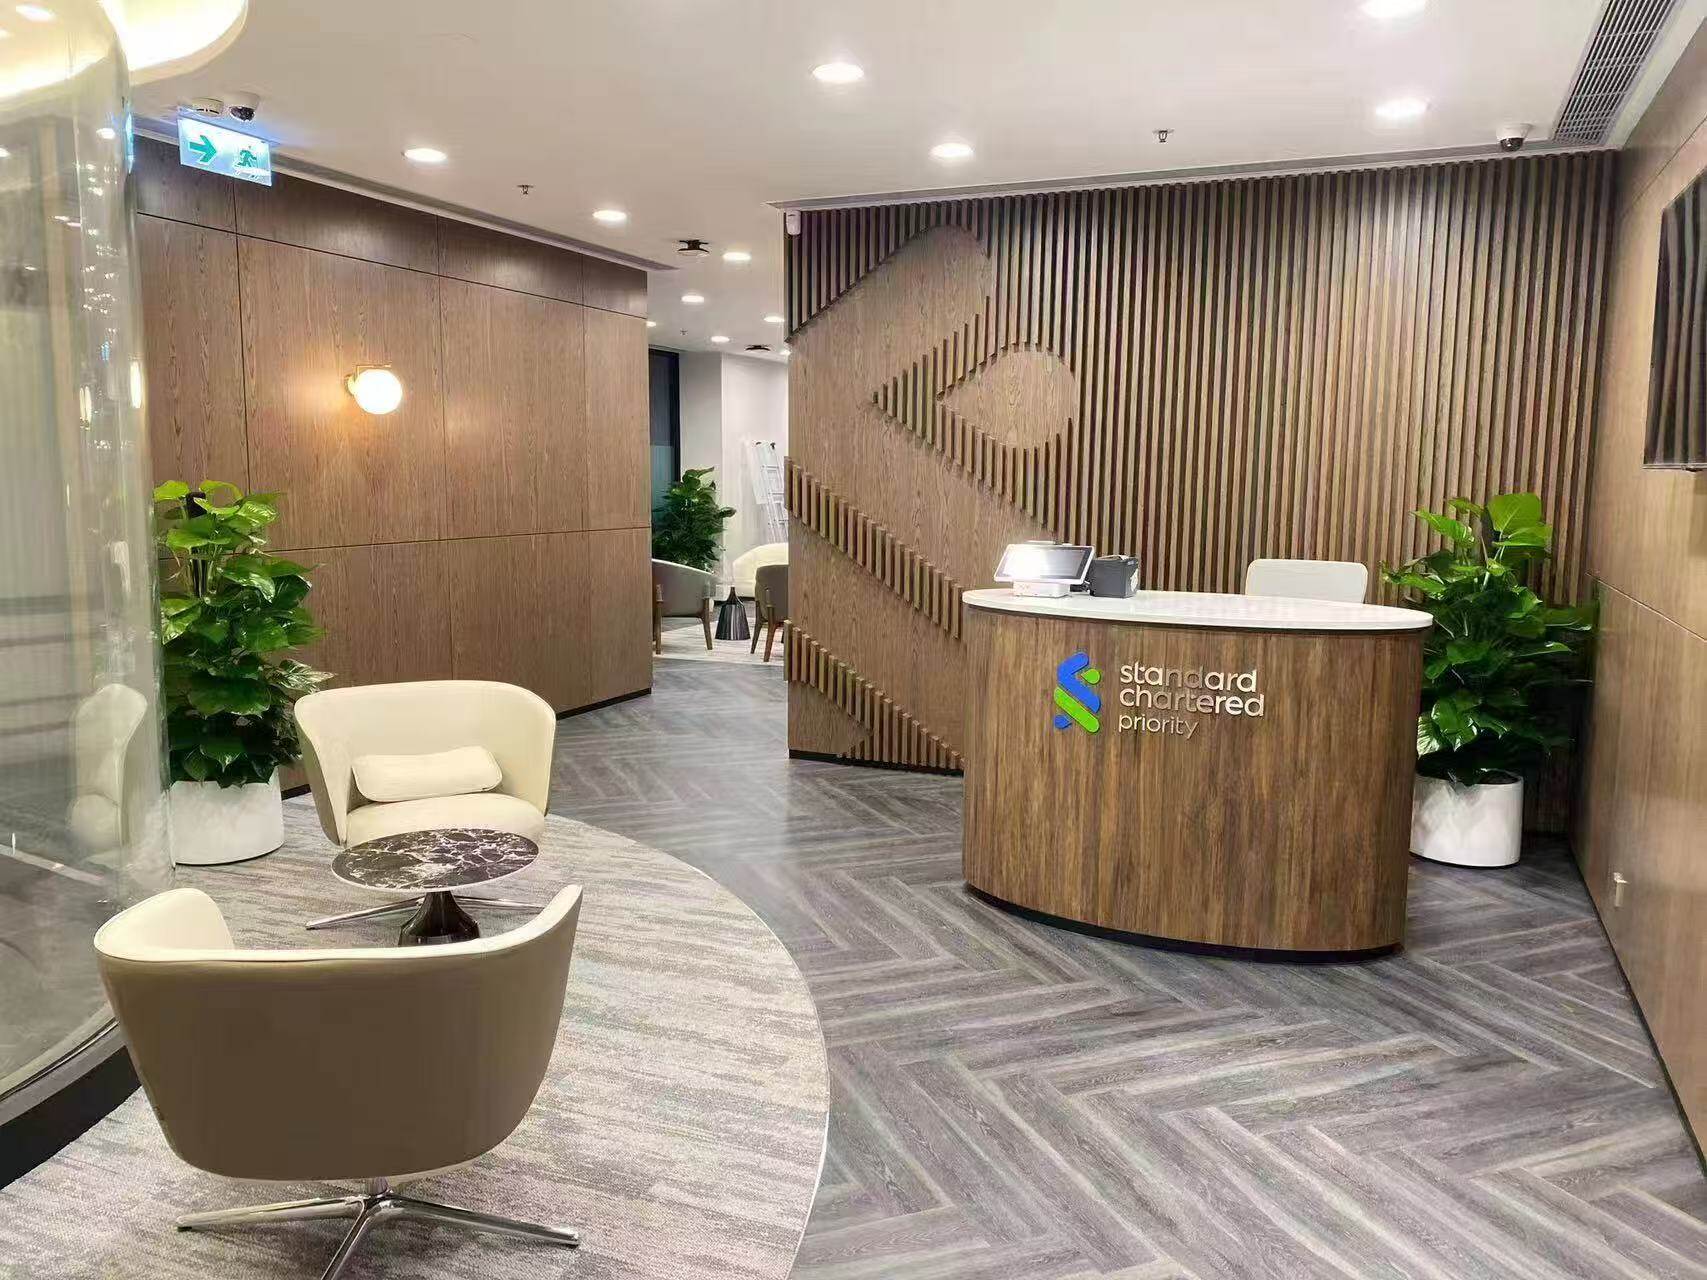
This project involves the end-to-end design and construction of Standard Chartered Bank's corporate exhibition hall, covering a total area exceeding 500 square meters. The space will showcase the company's history, business portfolio, and brand identity. Clients require integration of a multimedia display system to create a modern, professional financial image while supporting visitor reception and business meetings.
Solutions
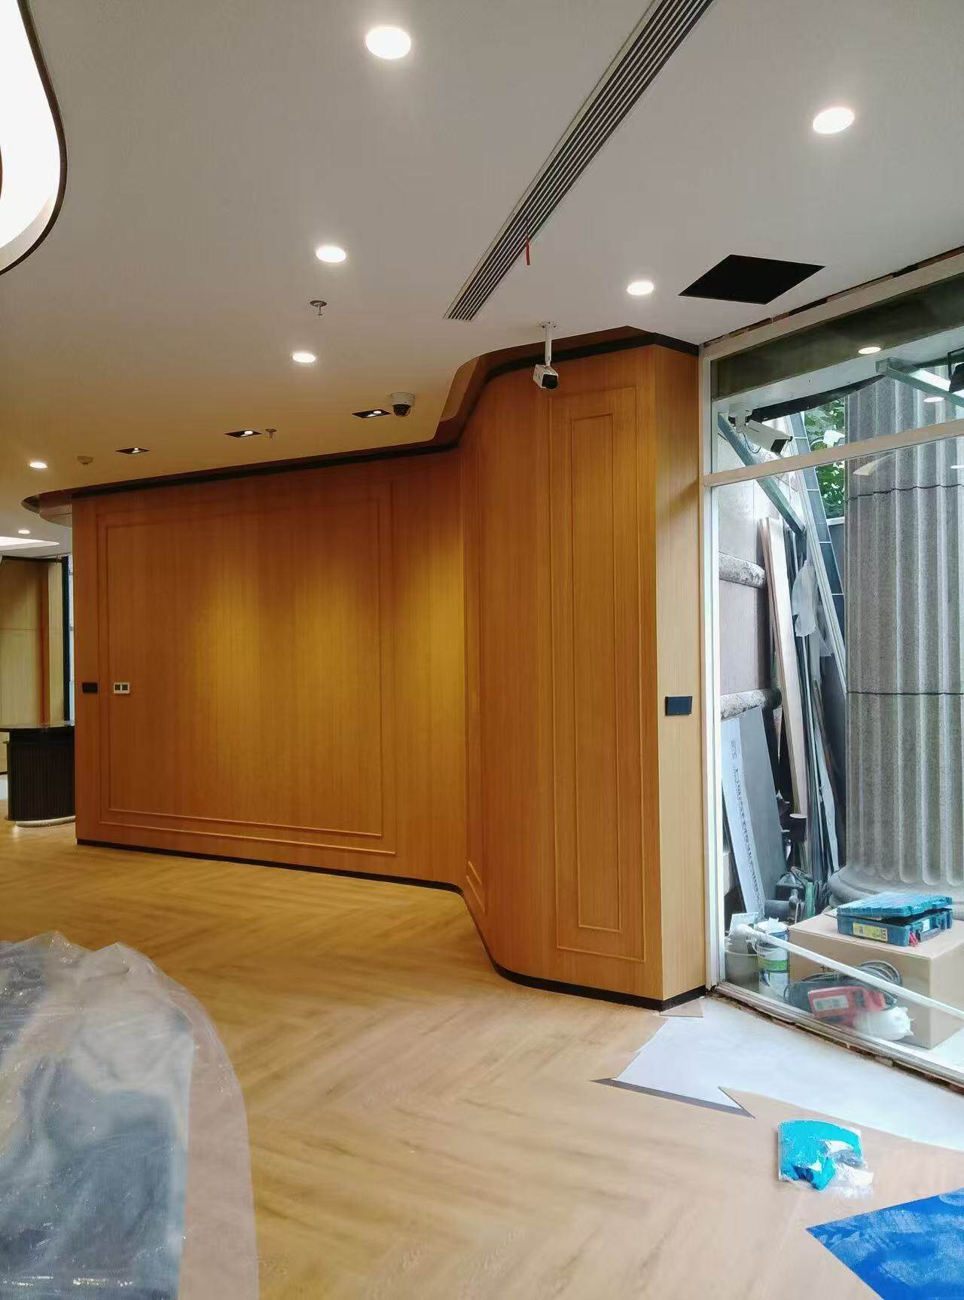
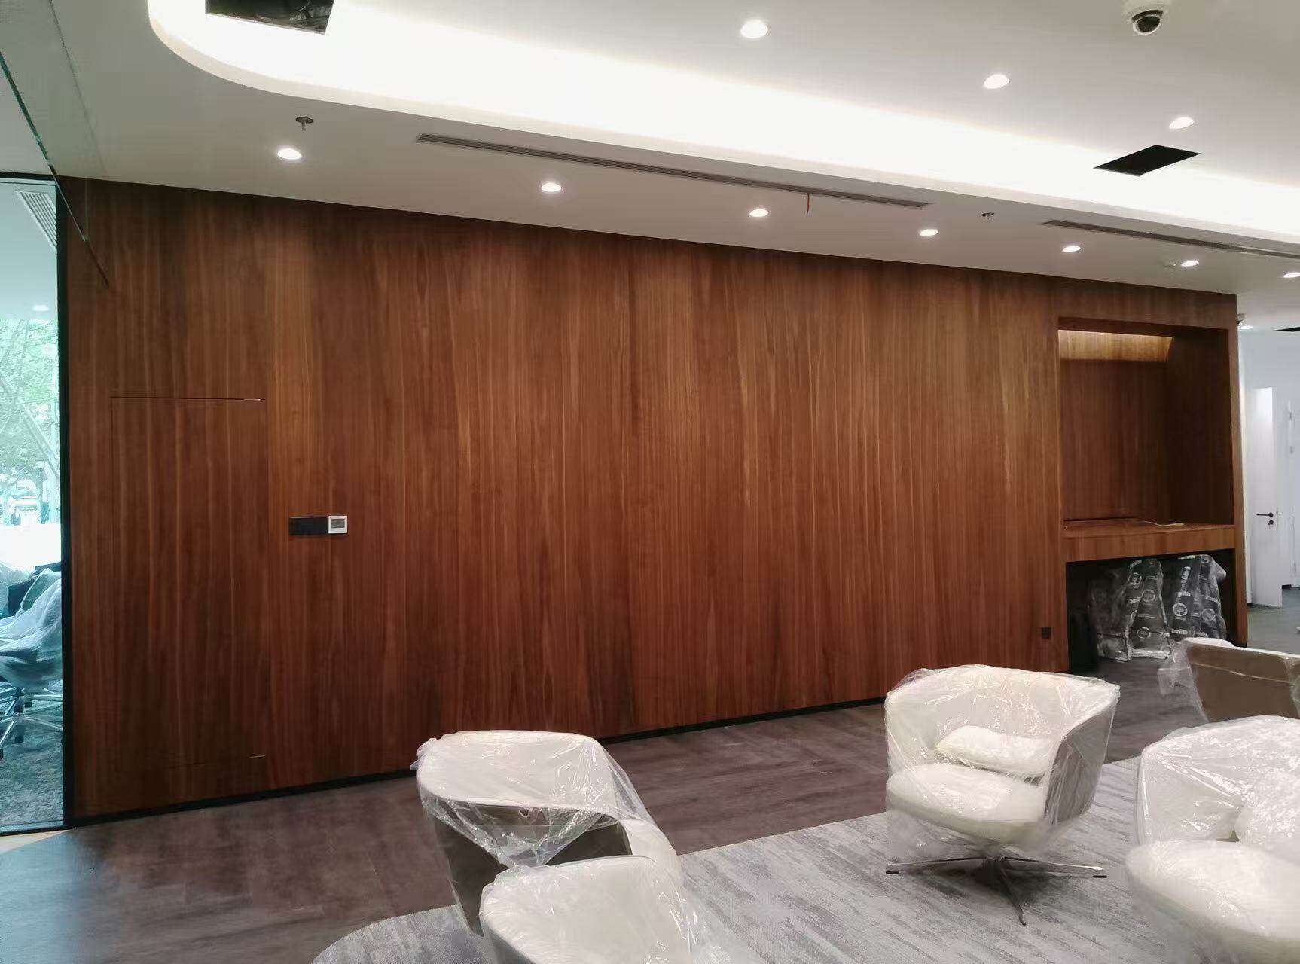
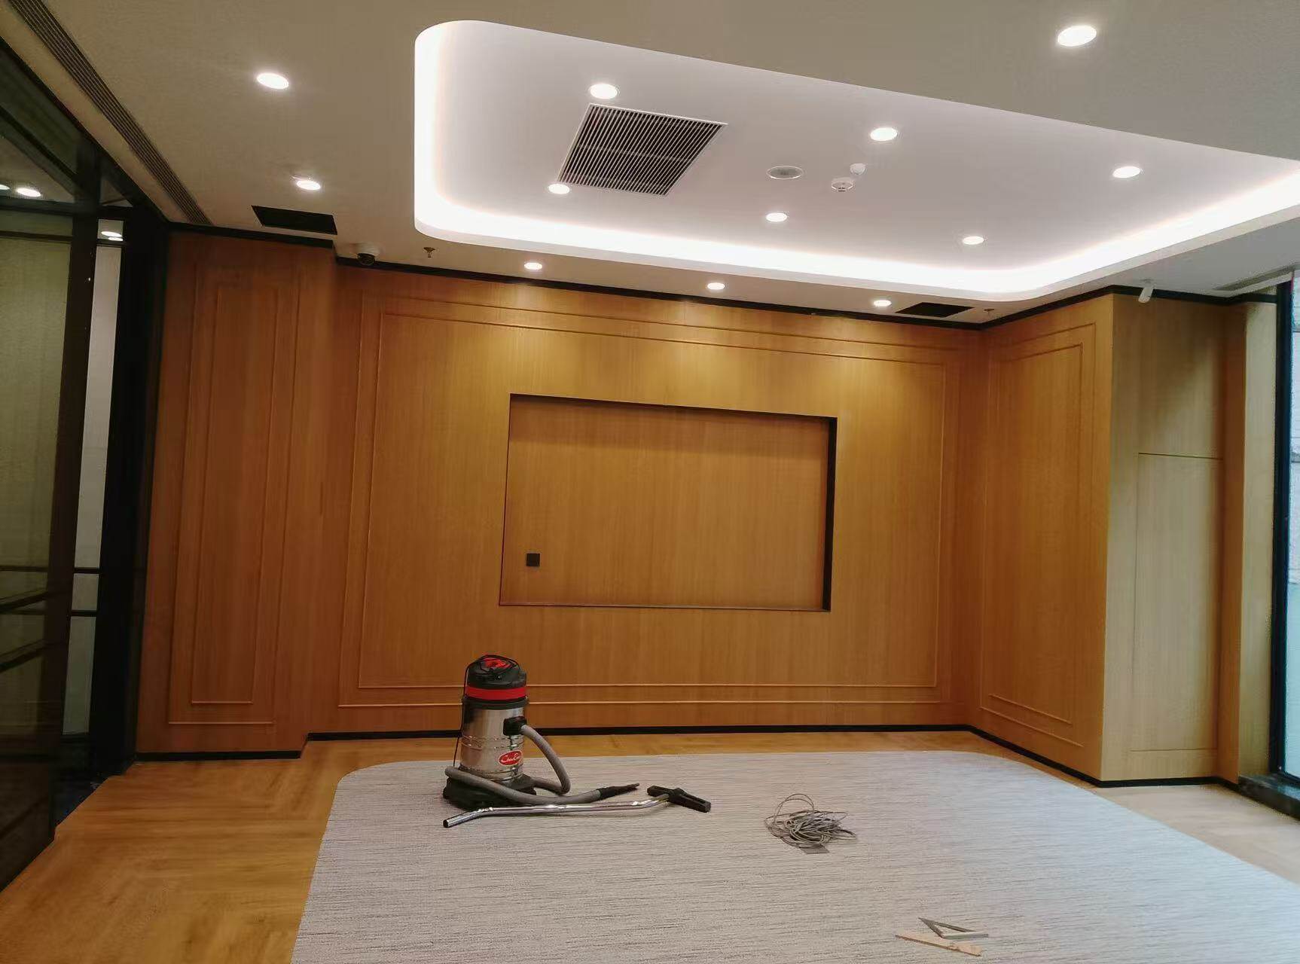
The overall design features a warm wood-tone palette complemented by soft lighting. The space is divided into three key areas: reception, open office, and meeting rooms. Walls combine wood paneling with white surfaces, while the flooring uses light wood-look tiles. The reception desk is a seamless unit, and glass partitions in the meeting rooms ensure natural daylight.