
Guangzhou CBRE
Premium interior fit-out for public areas of a large-scale commercial complex, including the atrium, corridors, and elevator lobbies.
Project Background
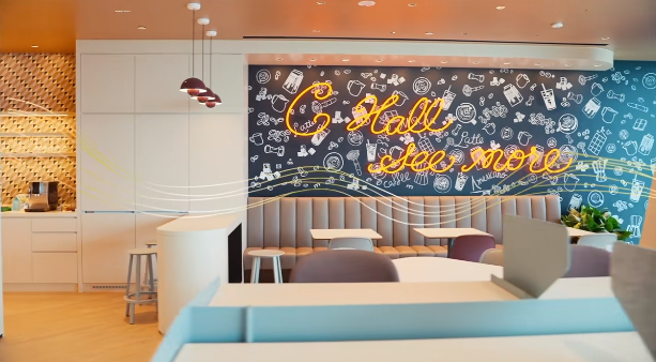
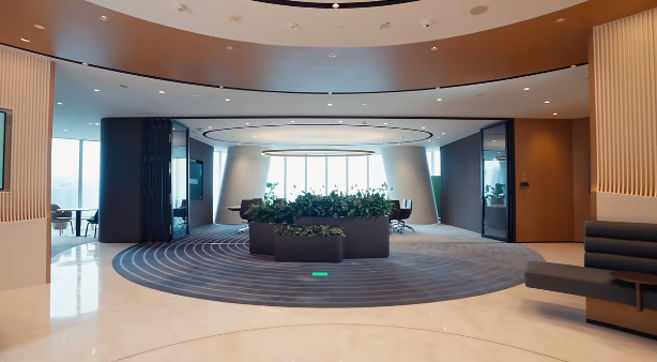
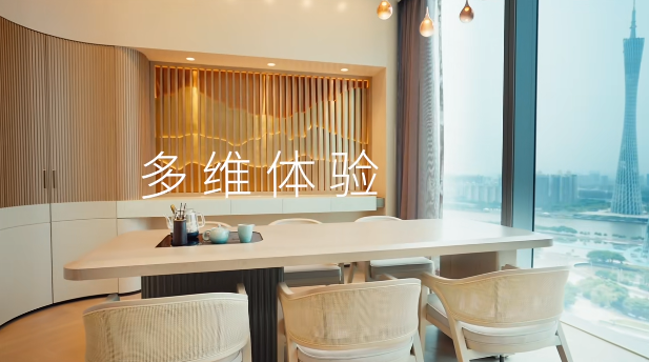
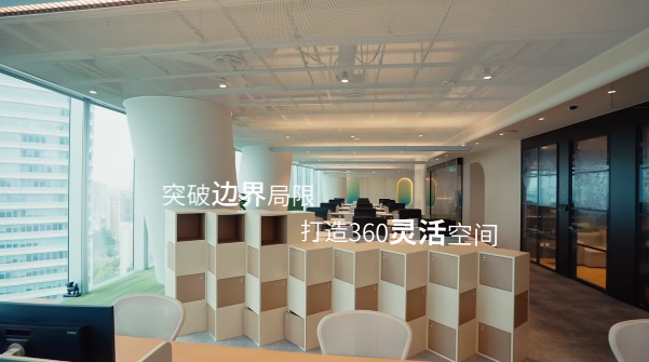
This project involves the premium interior fit-out of public areas in a large-scale commercial complex, covering a total area of 20000 sqm. The scope includes the atrium, corridors, elevator lobbies, and other shared spaces. The client aims to create a high-end, sophisticated shopping environment while ensuring durability and ease of maintenance.
Solutions
High-end stone and metal materials, paired with strategic lighting design, create layered spatial depth. Durable, slip-resistant flooring and easy-to-clean wall coatings ensure long-term performance. A large-scale art installation in the atrium elevates the overall aesthetic.