
Return Case List
Engineering Project
Hangzhou TEC
5000 sq ft office space, including electrical and fire protection systems
Project Background
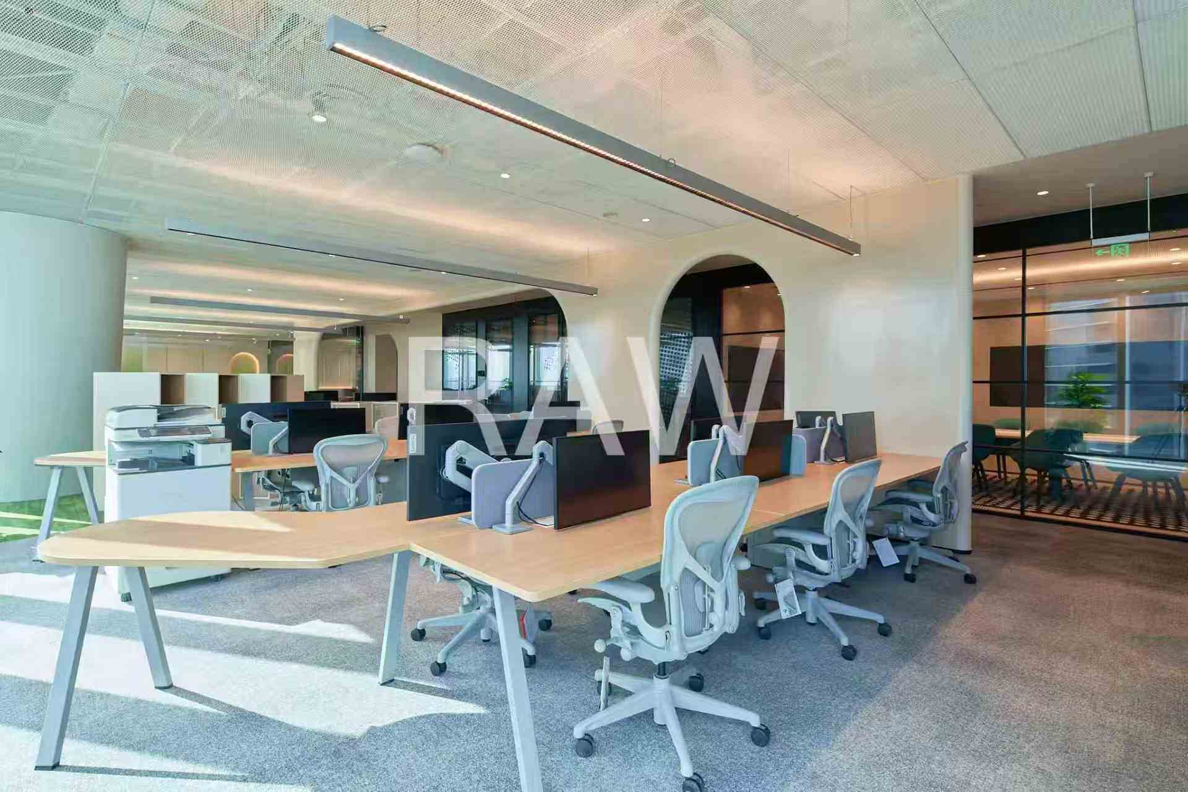
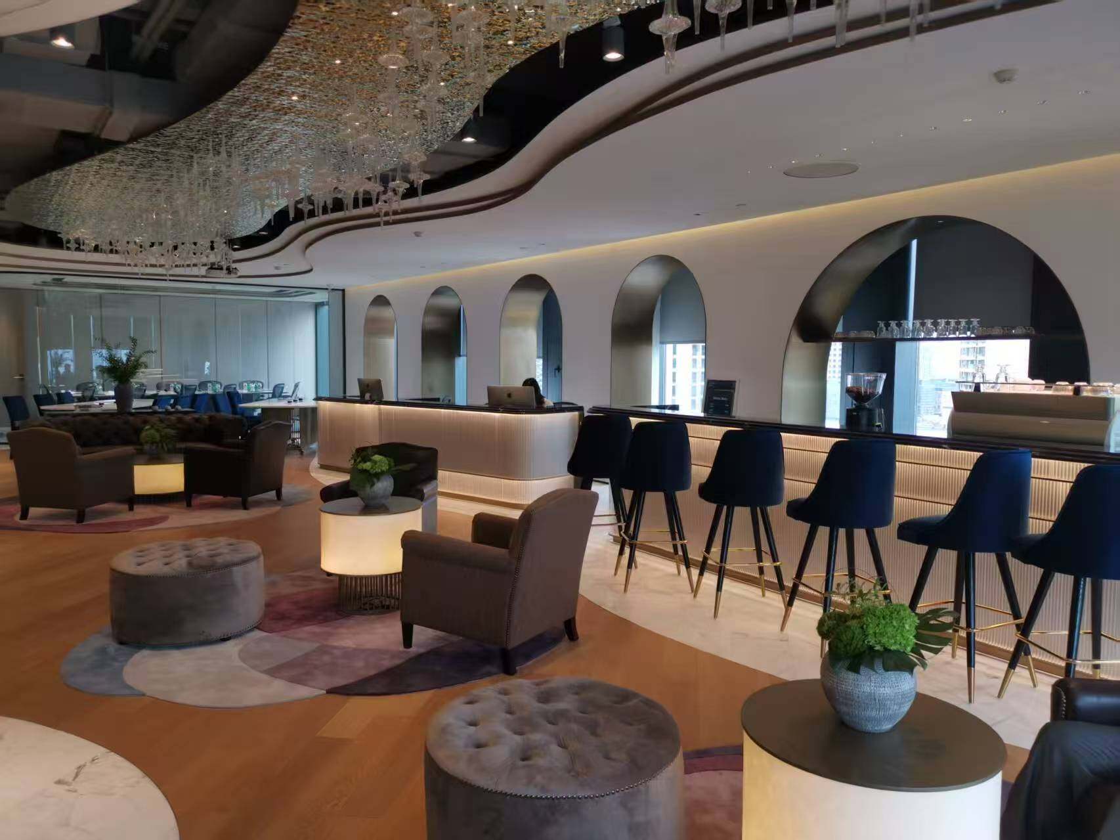
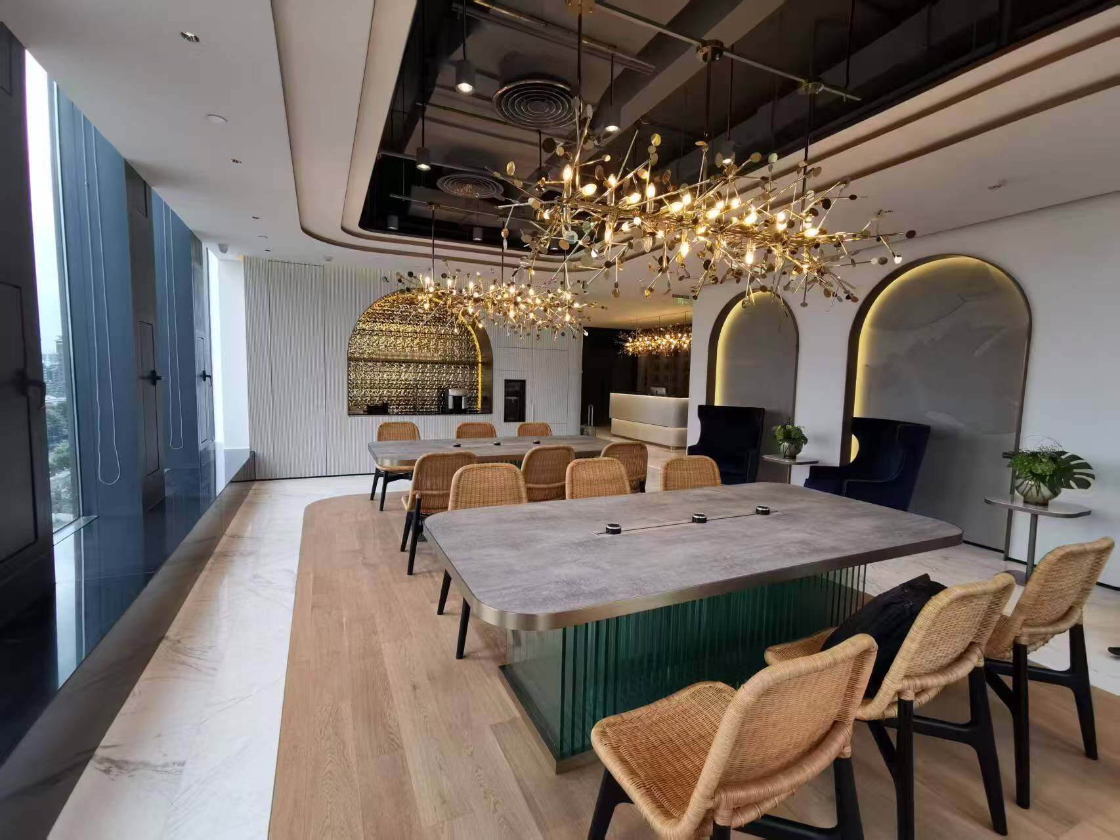
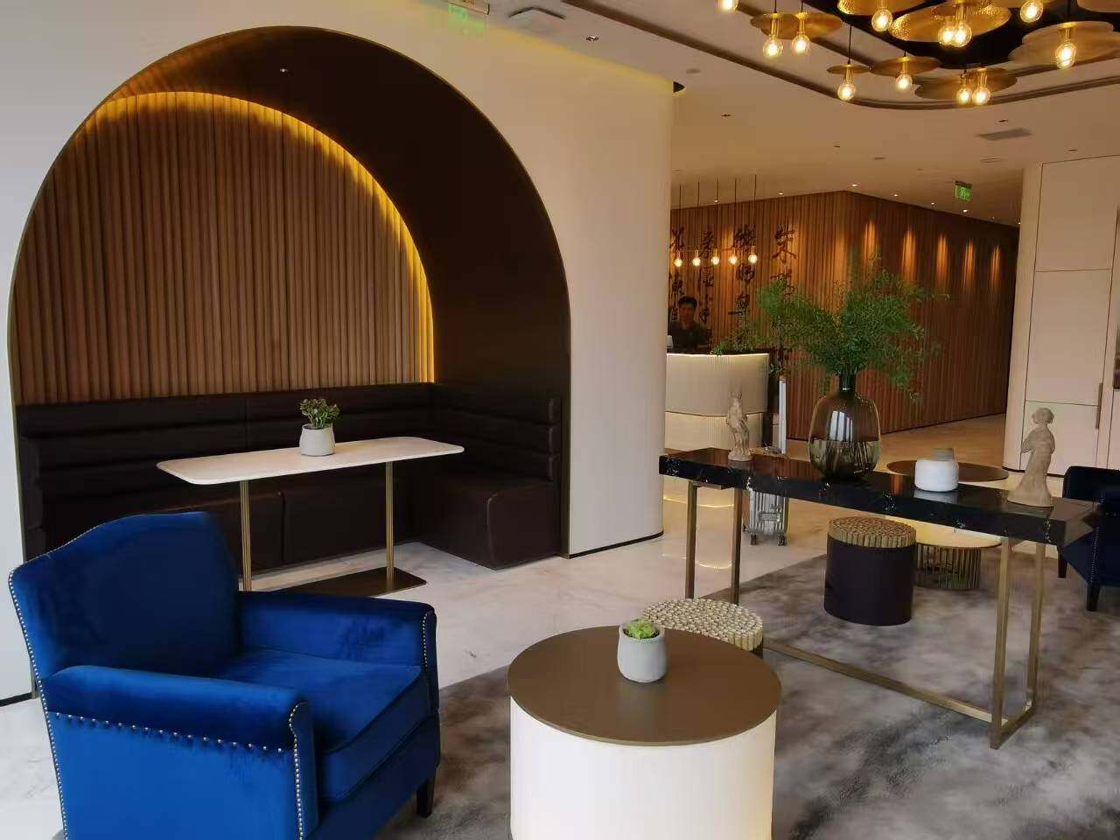
This project is the renovation of the Hangzhou TEC office building, with a total area exceeding 5000 sqm. It includes workspaces, conference rooms, and lounges, requiring integration of low-voltage, high-voltage, fire protection, and HVAC systems.
Solutions
Utilize BIM technology for full-discipline coordination to prevent piping clashes. The office area features an open layout, conference rooms incorporate soundproofing design, and the lounge area is designed to create a comfortable atmosphere.
Project Outcomes
Complete construction in 120 days
Passed fire safety inspection
Intelligent System Integration
Get Customer Reviews